
1319 Balfour StreetGrosse Pointe Park City, MI 48230
Mortgage Calculator
Monthly Payment (Est.)
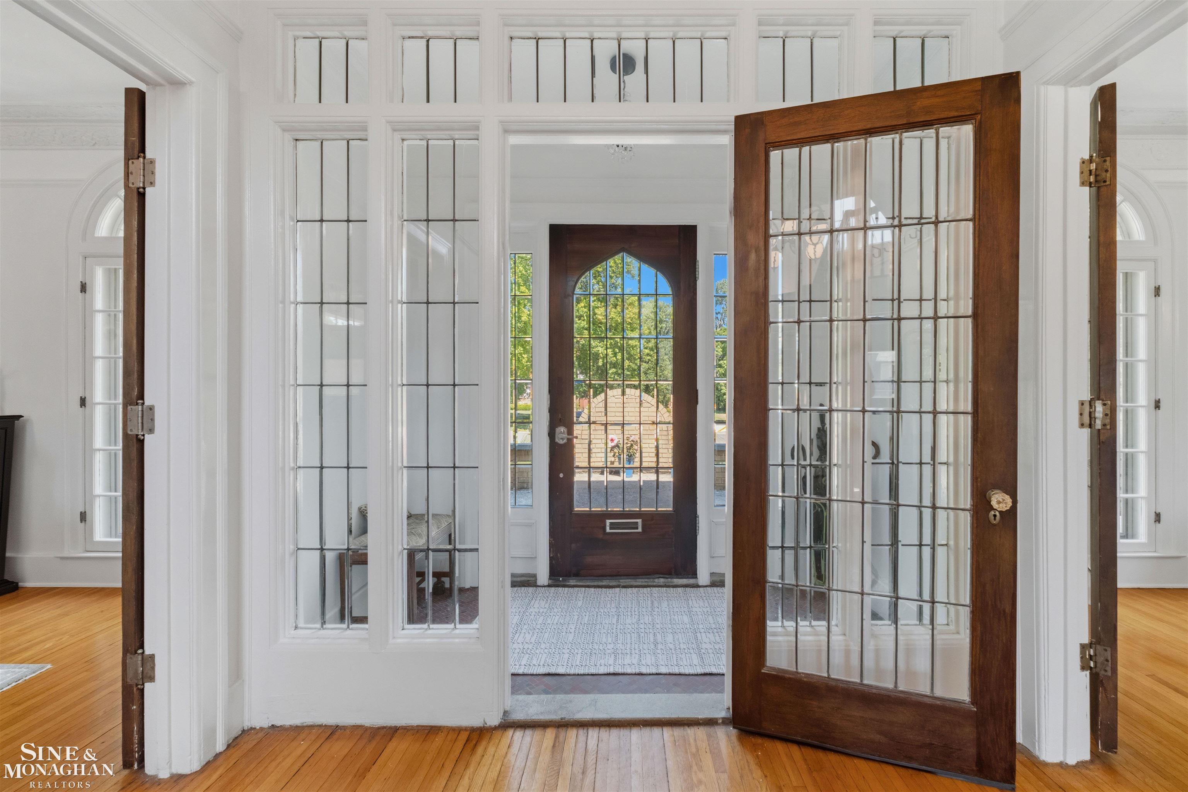
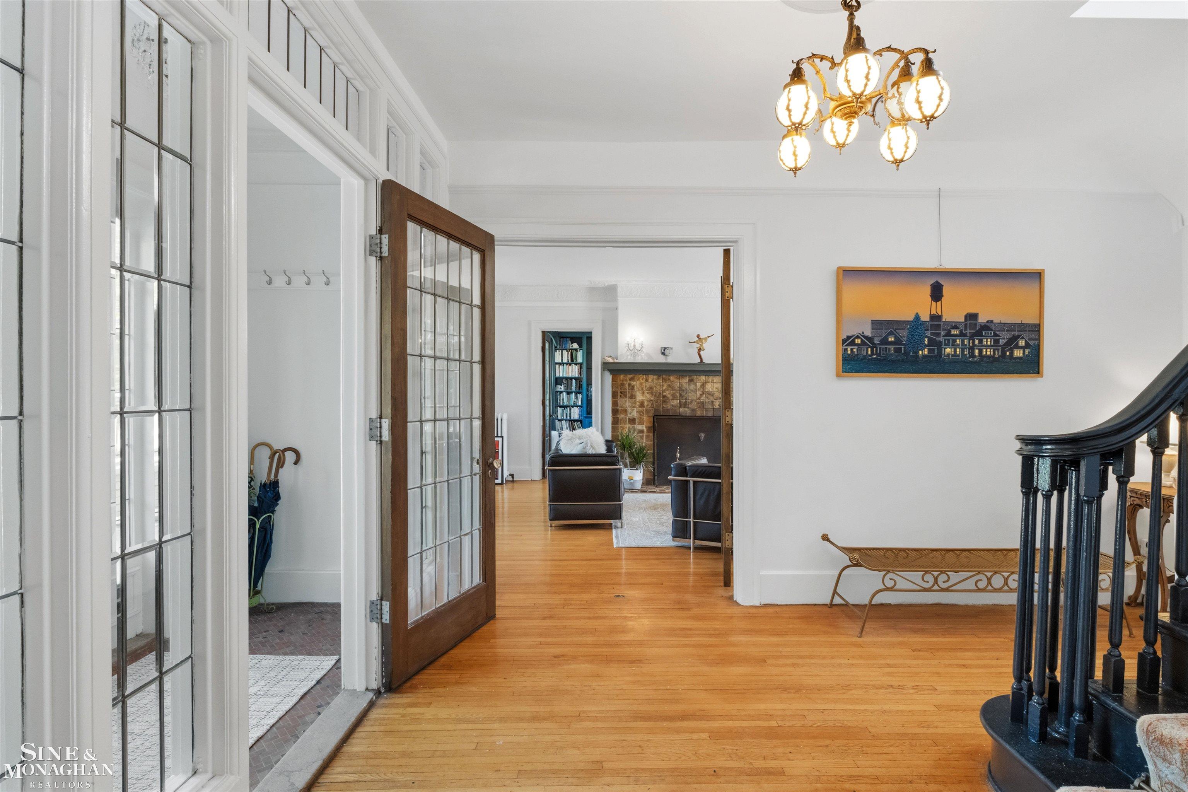
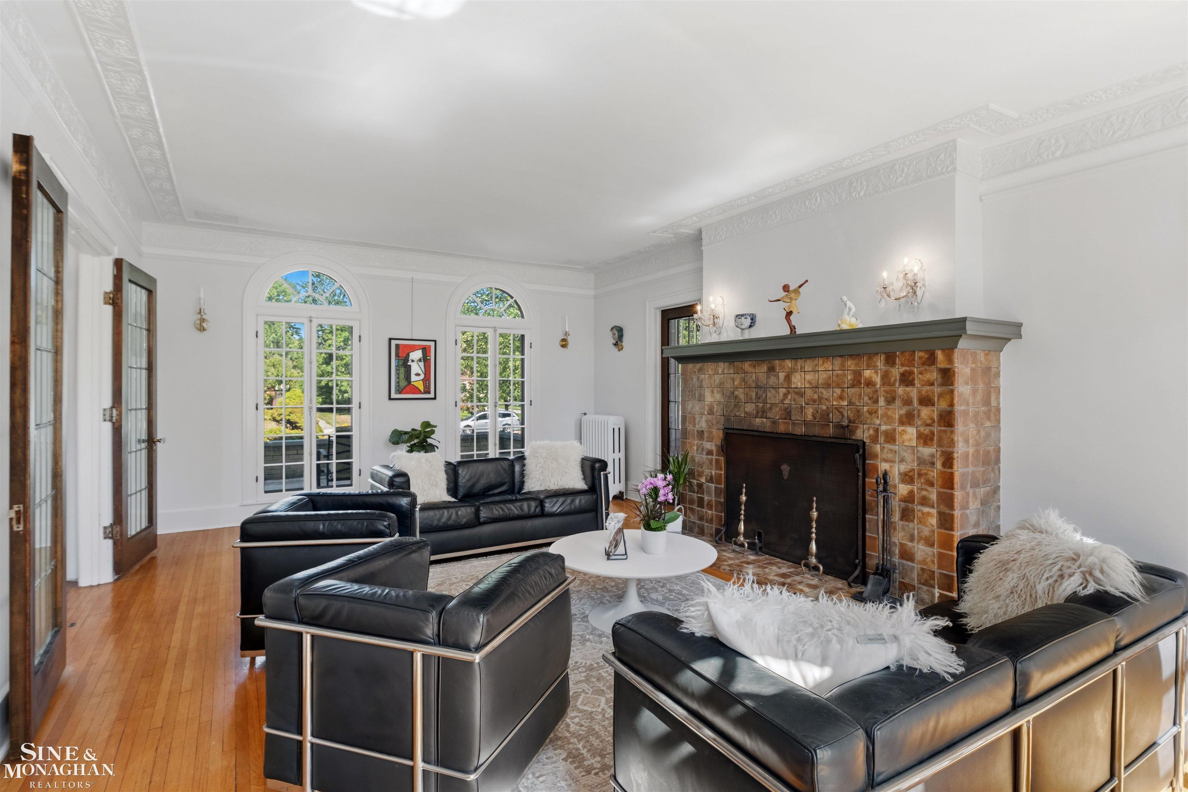
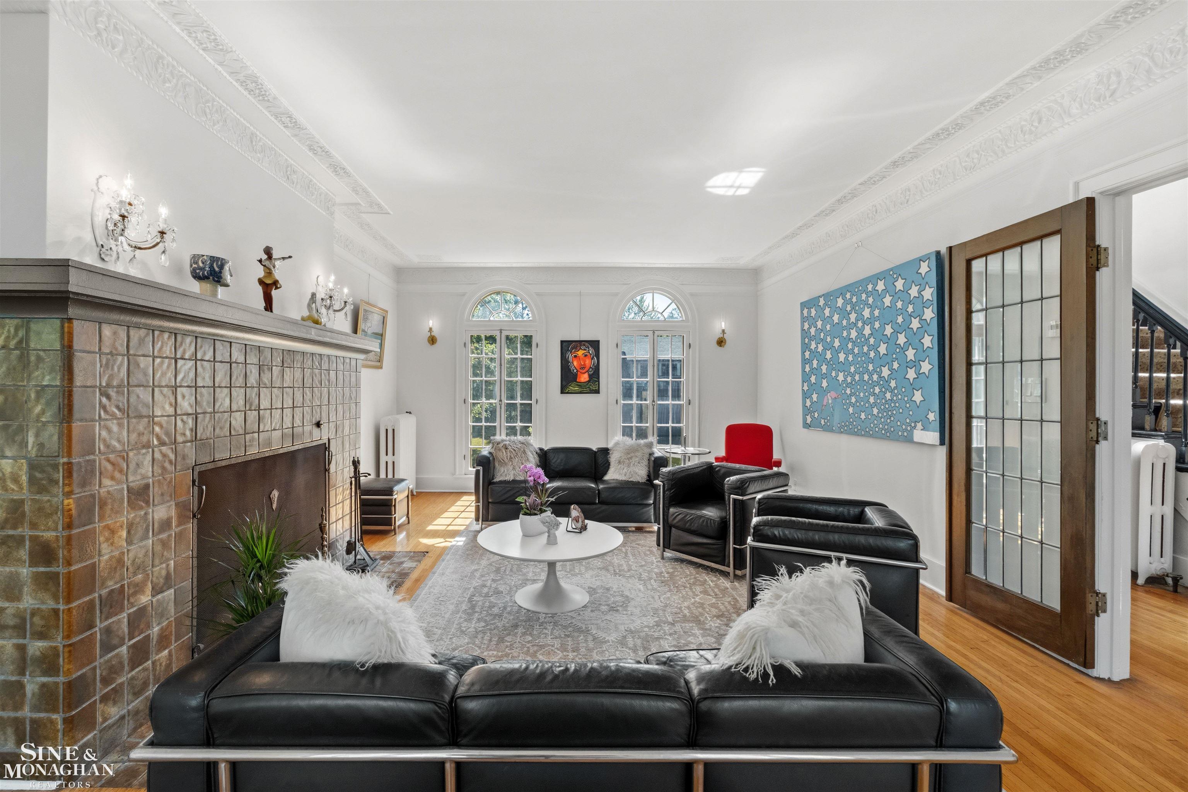
$3,650Welcome to 1319 Balfour, an extraordinary residence in the heart of Grosse Pointe Park, where timeless architecture, gracious living spaces, and exceptional craftsmanship come together to create a home of distinction. Perfectly positioned on one of the community's tree-lined streets, this remarkable property blends historic character with refined modern updates, offering an exceptionally versatile floor plan designed for the way you live today. From the moment you arrive, the stately brick exterior and classic architectural details create an unforgettable first impression. Step through the beautiful leaded-glass entry doors into a home filled with rich hardwood floors, exquisite millwork, oversized windows, and remarkable craftsmanship that has been thoughtfully preserved while embracing today's modern comforts. Designed for both elegant entertaining and comfortable everyday living, the gracious floor plan features formal living and dining rooms, a spacious living room centered around a beautiful natural fireplace, and a private first-floor den that offers the perfect setting for a library, study, music room, or quiet retreat. Every room flows effortlessly into the next, creating a home that feels both grand and welcoming. At the heart of the home, the updated kitchen combines timeless design with everyday functionality. Premium stainless steel appliances, quality cabinetry, generous workspace, and seamless flow into the dining area create a space where family naturally gathers and entertaining comes with ease. An updated first-floor powder room adds style and convenience, while the home's exceptionally versatile floor plan offers the flexibility to adapt to your lifestyle for years to come. Upstairs, the primary suite provides a peaceful retreat complete with a private ensuite bath, generous walk-in closet, and adjoining sitting room or office, creating a quiet sanctuary at the end of the day. Two additional spacious bedrooms, a beautifully remodeled full hall bath, and a charming second-floor balcony complete t
| yesterday | Listing updated with changes from the MLS® | |
| 2 days ago | Status changed to Active | |
| 5 days ago | Listing first seen on site |

IDX provided courtesy of Realcomp II Ltd. via MiRealSource. Copyright © 2026 Realcomp II Ltd. Shareholders.
IDX information is provided exclusively for consumers' personal, non-commercial use and may not be used for any purpose other than to identify prospective properties consumers may be interested in purchasing and that the data is deemed reliable but not guaranteed accurate by the MLS.